Joe Saber

BEDS4
BATHS3 full
SQUARE FEET3,181
MLS#10649321
STATUSActive
PROPERTY TYPEResidential - Single Family
SUBDIVISIONThe Gates At Pates Creek
NEIGHBORHOODHampton
Property Description
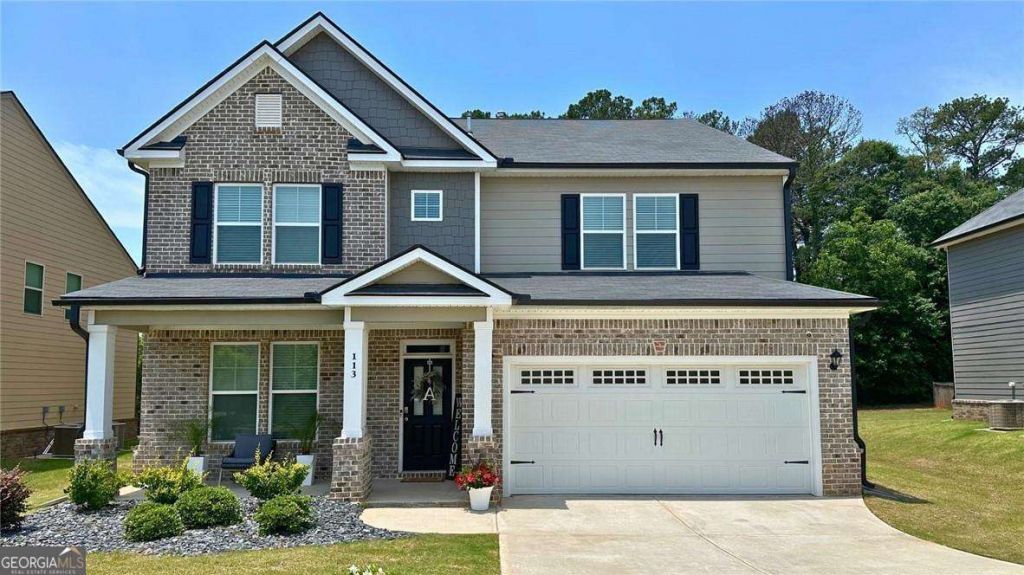
Experience refined living in the coveted Gates at Pates Creek, featuring The Hampshire Plan-a nearly-new, luxury residence in a gated community with a pool, walking trail, and exceptional access to I-75, shopping, dining, and highly rated schools. Move right in and enjoy this thoughtfully designed two-story home, ideal for both everyday comfort and stylish gatherings. The main level highlights a grand formal dining room, an open gourmet kitchen with a large island, and a spacious family room with a cozy fireplace. A butler's pantry and walk-in pantry provide exceptional storage and function. A full guest suite on the main floor offers the perfect space for visitors or multi-generational living. Upstairs, a flexible loft anchors two secondary bedrooms with a shared bath, an upstairs laundry room, and an impressive owner's suite with a private sitting area, oversized walk-in closet, and spa-inspired bath. Enjoy outdoor living with a covered patio and expansive fenced backyard. This smart home includes cutting-edge technology through the Home Is Connected system for convenience and security. Ready now-schedule your private tour today and make this exceptional home your own.
Property Features
Property Type: Residential - Single Family
Basement: None
Cooling: Ceiling Fan(s), Central Air
Fireplaces: 1
Garage: 2 car attached
Heating: Central
Home Style: Brick Front, Contemporary, Craftsman
Lot Size: 0.26 Acres
Roof Type: Composition
Stories: 2.0
Taxes: $7,577
Year Built: 2022
Feature Descriptions
Additional Rooms: Family Room, Foyer, Laundry, Loft
Amenities: Gated, Park, Playground, Pool, Sidewalks, Street Lights, Walk To Schools, Near Shopping
Appliances: Dishwasher, Disposal, Double Oven, Microwave, Tankless Water Heater
Days on Site: 182
Exterior: Brick, Concrete
Fencing: Back Yard
Fireplace Type: Factory Built, Master Bedroom
Flooring: Carpet, Hardwood, Tile, Vinyl
Foundation: Slab
Interior: Double Vanity, High Ceilings, Tray Ceiling(s), Vaulted Ceiling(s), Walk-In Closet(s)
Kitchen: Breakfast Area, Country Kitchen, Kitchen Island, Solid Surface Counters, Walk-in Pantry
Parking Notes: Garage, Attached, Basement, Garage Door Opener
Security Features: Carbon Monoxide Detector(s), Gated Community, Key Card Entry, Smoke Detector(s)
Sewer: Public Sewer
Swimming Pool: Yes
Topography: Level, Private
Utilities: Cable Available, Electricity Available, High Speed Internet, Natural Gas Available, Phone Available, Sewer Available, Underground Utilities, Water Available
Water: Public
Window Features: Double Pane Windows
Local Schools
High School: Dutchtown
Middle School: Dutchtown
Elementary School: Dutchtown
Listed By / Shown By
Listed By
Agency Name: Keller Williams Atlanta Classic
Agency Phone: 404-564-9500
Shown By
Agent Name: Joe Saber
Agent Phone: Cell: (904) 575-0033
Agency Title: Crye-Leike Real Estate Services

Source: GAMLS
Estimate Your Payment
Estimated Payment
$ 1,864.86 per month $1,090.53 Principal & Interest $631.42 Property Tax $142.92 Homeowner's InsuranceChange Payment Information
Privacy Policy / DMCA Notice / ADA Accessibility


This site is hosted, designed and copyright
© 1994 - 2026 by
Delta Media Group, Inc. -- Patent Pending --
113 Canal Street | MLS# 10649321
This single family home located at 113 Canal Street, Hampton, GA 30228 is currently listed for sale with an asking price of $490,000. This property was built in 2022 and has 4 bedrooms and 3 full baths with 3181 sq. ft. Canal Street is located in the The Gates At Pates Creek subdivision. Search The Gates At Pates Creek real estate on joesaber.crye-leike.com today.