Joe Saber

BEDS5
BATHS5 full
SQUARE FEET4,349
MLS#10730318
STATUSUnder Contract
PROPERTY TYPEResidential - Single Family
SUBDIVISIONWaterpointe
NEIGHBORHOODHampton
Property Description
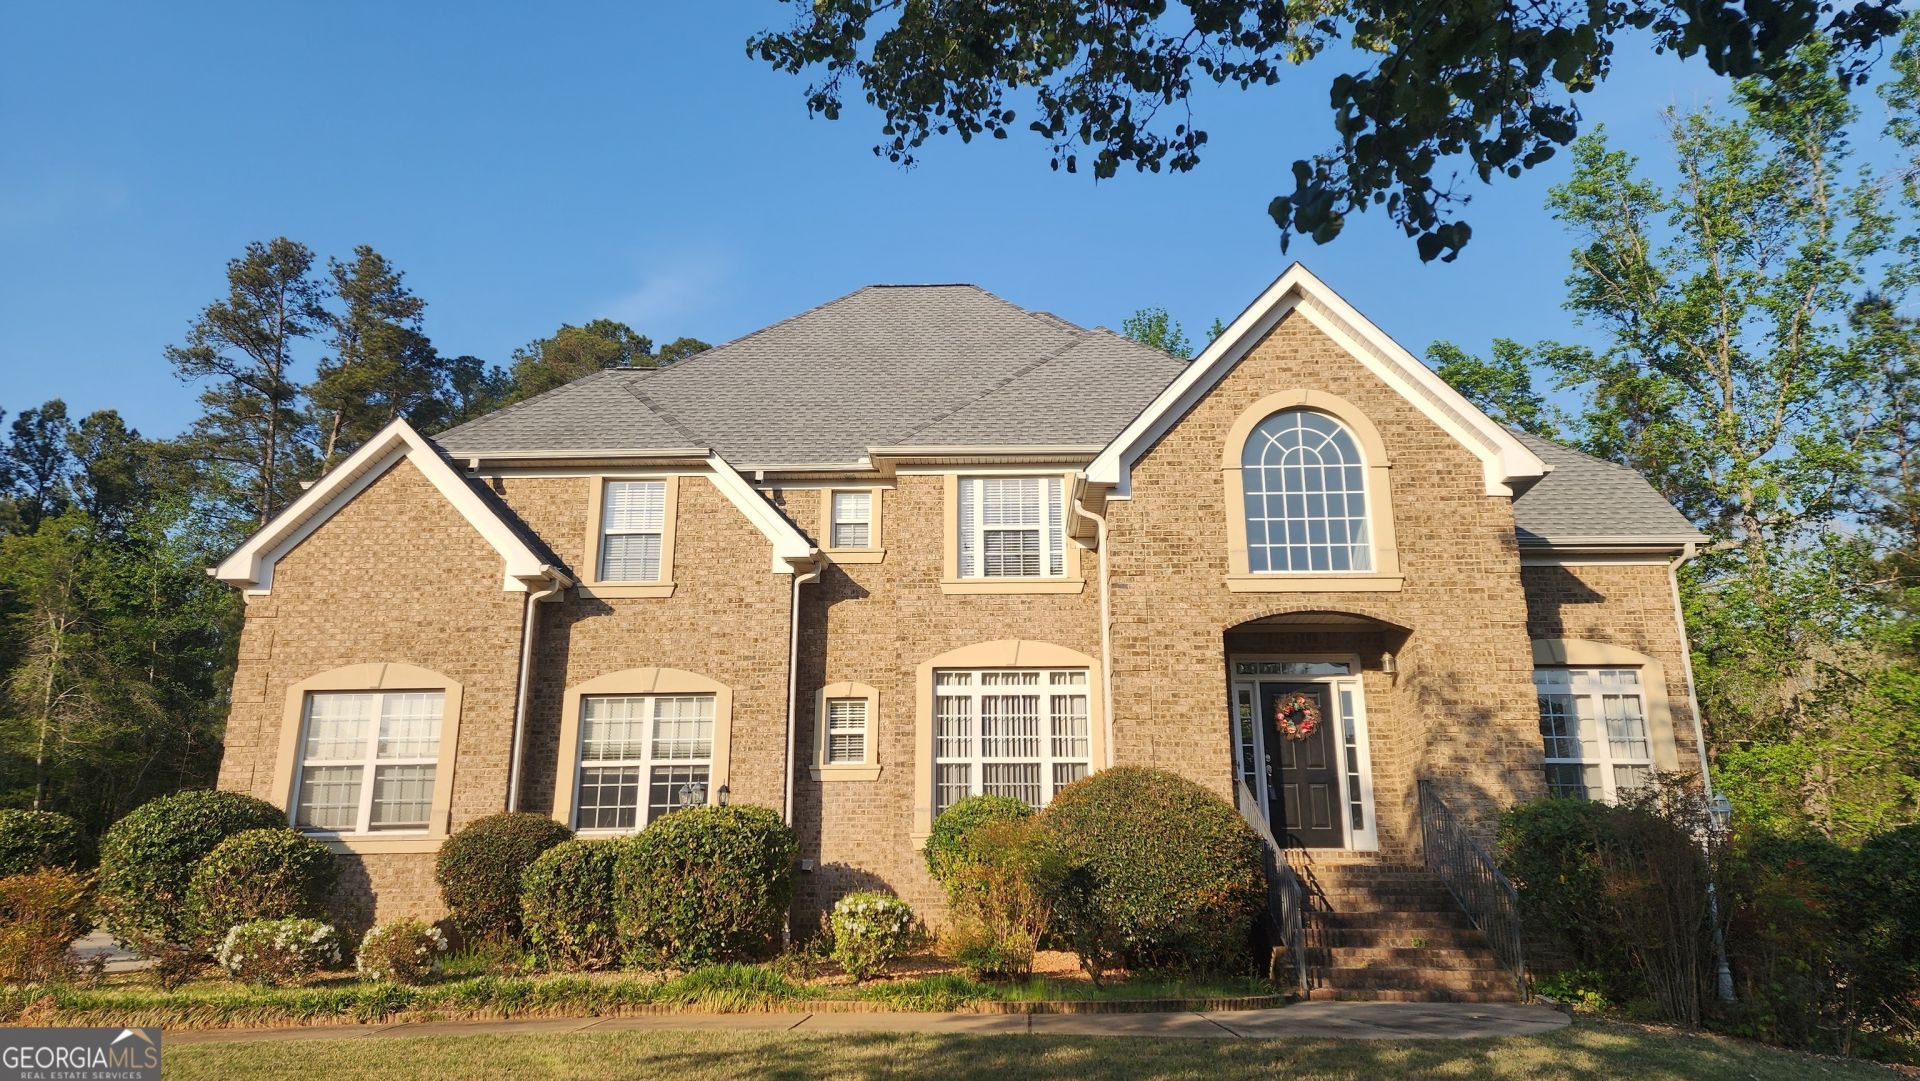
Immaculate, better-than-new 4-sided brick home built in 2004. This beautiful two story house has approximately 4,350 sq ft with a finished basement. The house features opening to a 2-story foyer, big dining room, formal living room with 2-story height. Open concept with a smooth flow into a spacious kitchen with corian countertops, island, breakfast area, plenty of kitchen cabinets. The family room is inviting with a cozy fireplace. The main level has a bedroom with a full bath for guest or multi generational living. Upstairs master suite is stunning with a huge sitting area relaxation, spa-like bath with a Jacuzzi tub, shower and double vanities. Nice 3 secondary bedrooms and 2 full bathrooms. Finished basement offers additional living space for a home office, optional bedrooms, gym, movie theater, game room, wet bar and endless design possibilities. Outdoor activities can be viewed from the deck. Private and huge sod backyard with sprinkler system. New interior painting. New LVP on main floor and new upgrade carpet upstairs. New stainless appliances. New roof installed in year 2022
Property Features
Property Type: Residential - Single Family
Basement: Bath Finished, Concrete, Daylight, Exterior Entry, Finished, Full, Interior Entry
Basement: Yes
Cooling: Central Air, Electric, Zoned
Fireplaces: 2
Garage: 6 car attached
Heating: Central, Natural Gas, Zoned
Home Style: Brick 4 Side, Traditional
Lot Size: 1.20 Acres
Roof Type: Composition
Stories: 2.0
Taxes: $6,283
Year Built: 2004
Feature Descriptions
Additional Rooms: Bonus Room, Exercise Room, Game Room, Great Room, Laundry, Library, Media Room, Office
Amenities: Clubhouse, Pool
Appliances: Cooktop, Dishwasher, Double Oven, Gas Water Heater, Microwave, Oven, Refrigerator, Stainless Steel Appliance(s)
Days on Site: 43
Dining Room: Seats 12+, Separate Room
Exterior: Sprinkler System
Exterior: Brick
Fireplace Type: Factory Built, Family Room, Gas Log, Gas Starter, Living Room
Flooring: Carpet, Laminate
Interior: Double Vanity, High Ceilings, Separate Shower, Tile Bath, Entrance Foyer, Vaulted Ceiling(s), Walk-In Closet(s)
Kitchen: Breakfast Area, Kitchen Island, Pantry, Solid Surface Counters
Parking Notes: Garage, Attached, Parking Pad, Garage Door Opener, Side/Rear Entrance
Security: yes
Security Features: Carbon Monoxide Detector(s), Security System, Smoke Detector(s)
Sewer: Septic Tank
Structures: Shed(s)
Swimming Pool: Yes
Topography: Cul-De-Sac, Level
Utilities: Cable Available, Electricity Available, High Speed Internet, Natural Gas Available, Phone Available, Underground Utilities, Water Available
Water: Public
Window Features: Window Treatments
Local Schools
High School: Lovejoy
Middle School: Eddie White
Elementary School: Rivers Edge
Listed By / Shown By
Listed By
Agency Name: Nguyen Realty LLC
Agency Phone: 770-328-8232
Shown By
Agent Name: Joe Saber
Agent Phone: Cell: (904) 575-0033
Agency Title: Crye-Leike Real Estate Services

Source: GAMLS
Estimate Your Payment
Estimated Payment
$ 1,870.30 per month $1,190.68 Principal & Interest $523.58 Property Tax $156.04 Homeowner's InsuranceChange Payment Information
Privacy Policy / DMCA Notice / ADA Accessibility


This site is hosted, designed and copyright
© 1994 - 2026 by
Delta Media Group, Inc. -- Patent Pending --
12123 Edgewater Drive | MLS# 10730318
This single family home located at 12123 Edgewater Drive, Hampton, GA 30228 is currently listed for sale with an asking price of $535,000. This property was built in 2004 and has 5 bedrooms and 5 full baths with 4349 sq. ft. Edgewater Drive is located in the Waterpointe subdivision. Search Waterpointe real estate on joesaber.crye-leike.com today.