Joe Saber

BEDS4
BATHS2 full 1 partial
MLS#10765535
STATUSNew
PROPERTY TYPEResidential - Single Family
SUBDIVISIONLavista Arbors
NEIGHBORHOODDecatur
Property Description
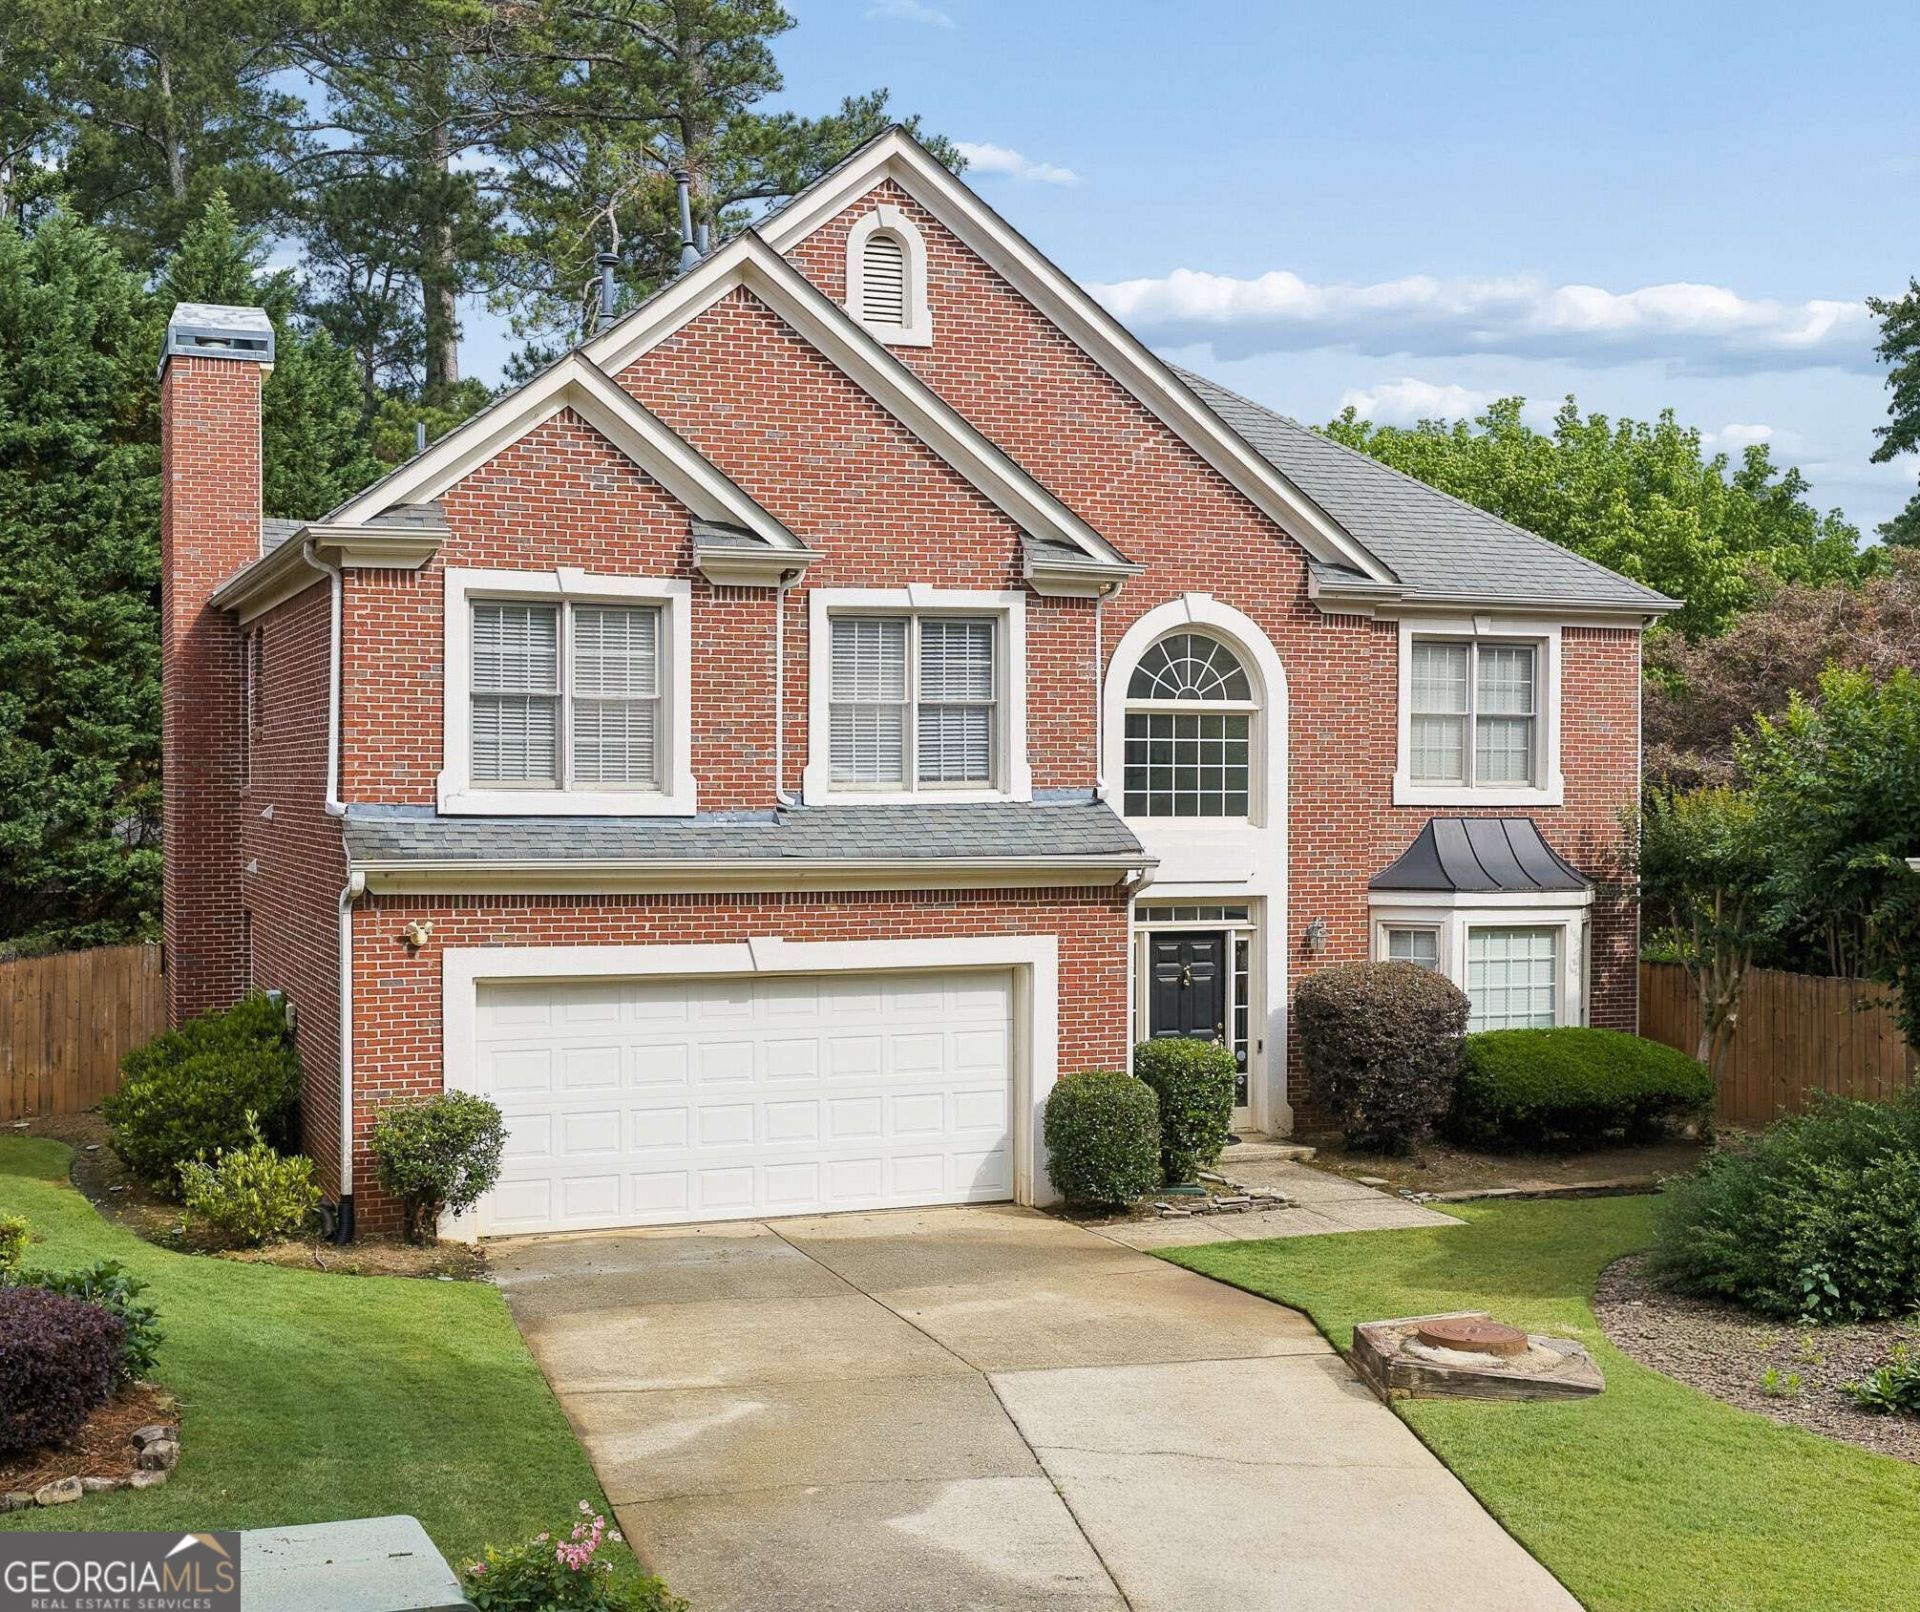
Decatur, Cul-de-sac. Lakeside cluster. Three reasons you should stop scrolling! Welcome to 1786 Lavista Oaks Drive: 3,082 square feet of brick beauty tucked onto the largest lot in the community on a quiet cul-de-sac in the heart of the Lakeside school zone. Four bedrooms, 2.5 baths, and a flexible upstairs loft give you room to breathe, work, host, and grow. Hardwood floors flow through the main level, fresh paint brightens every room, and brand-new upstairs carpet brings instant comfort. Step out to a fully fenced backyard built for weekend gatherings and morning coffee on the back deck. The location is the secret weapon: minutes to Children's Healthcare of Atlanta's new Arthur M. Blank Hospital, Emory, the CDC, Oak Grove Market, and the buzzy Lulah Hills development bringing Anthropologie, Publix, AMC, and more to your doorstep starting 2027. This is the Decatur address you've been waiting for!
Property Features
Property Type: Residential - Single Family
Basement: None
Cooling: Ceiling Fan(s), Central Air
Fenced: Yes
Fireplaces: 2
Garage: 2
Heating: Central, Forced Air, Natural Gas
Home Style: Brick 4 Side, Traditional
Lot Size: 0.25 Acres
Roof Type: Composition
Stories: 2.0
Taxes: $7,773
Year Built: 1997
Feature Descriptions
Additional Rooms: Den, Family Room, Laundry, Loft, Media Room, Office
Amenities: Walk To Schools
Appliances: Dishwasher, Refrigerator
Days on Site: 2
Exterior: Brick
Fencing: Back Yard, Fenced
Fireplace Type: Family Room, Master Bedroom
Flooring: Carpet, Hardwood
Foundation: Slab
Interior: Entrance Foyer
Kitchen: Breakfast Area, Kitchen Island
Parking Notes: Garage, Kitchen Level
Sewer: Public Sewer
Topography: Level, Private
Utilities: Cable Available, Electricity Available, Natural Gas Available, Sewer Available, Water Available
Water: Public
Local Schools
High School: Lakeside
Middle School: Other
Elementary School: Briarlake
Listed By / Shown By
Listed By
Agency Name: Keller Williams Realty
Agency Phone: 404-541-3500
Shown By
Agent Name: Joe Saber
Agent Phone: Cell: (904) 575-0033
Agency Title: Crye-Leike Real Estate Services

Source: GAMLS
Estimate Your Payment
Estimated Payment
$ 2,331.78 per month $1,488.90 Principal & Interest $647.75 Property Tax $195.13 Homeowner's InsuranceChange Payment Information
Privacy Policy / DMCA Notice / ADA Accessibility


This site is hosted, designed and copyright
© 1994 - 2026 by
Delta Media Group, Inc. -- Patent Pending --
1786 Lavista Oaks Drive | MLS# 10765535
This single family home located at 1786 Lavista Oaks Drive, Decatur, GA 30033 is currently listed for sale with an asking price of $669,000. This property was built in 1997 and has 4 bedrooms and 2 full and 1 partial baths. Lavista Oaks Drive is located in the Lavista Arbors subdivision. Search Lavista Arbors real estate on joesaber.crye-leike.com today.