Joe Saber

BEDS5
BATHS4 full
SQUARE FEET3,515
MLS#10773276
STATUSNew
PROPERTY TYPEResidential - Single Family
SUBDIVISIONRiver Green Estate
NEIGHBORHOODMonroe
Property Description
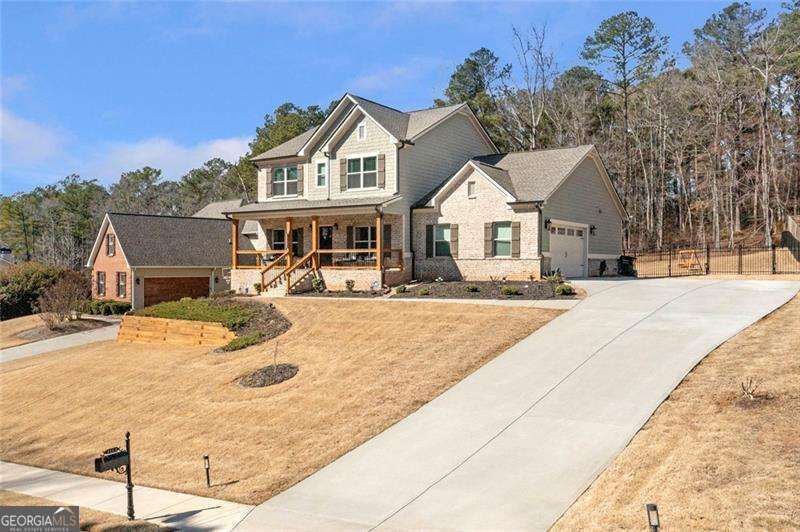
Discover this stunning Model Like, meticulously maintained 3-level, Like New/ Better Than New home filled with custom upgrades, wow-factor finishes, and exceptional space. Featuring 5 bedrooms and 4 Full Baths, this residence blends timeless charm with modern comfort and checks all the boxes-including multi-generational living potential. Step into the dramatic foyer area, leading to a true open-concept floor plan designed for seamless entertaining. The flow between the formal living room, dining room, family room with Cozy Fireplace, and gourmet eat in kitchen and Covered Deck makes hosting effortless. The kitchen impresses with Large Island, granite countertops, rich white cabinetry, stylish backsplash, and Stainless steel Built In Appliances. All bedrooms are generously sized, offering comfort and flexibility for any lifestyle. Full Finished Daylight Basement: includes a Flex room(Family room or Home Theater, in-law suite with bedroom -possibly 2 bedrooms, full bathroom, and Second kitchen), and more. Huge Lot with Fenced backyard. Located in a highly sought-after school district and an ideal location. This home truly has it all. A rare find that does not disappoint.
Property Features
Property Type: Residential - Single Family
Basement: Daylight, Finished, Full
Basement: Yes
Cooling: Central Air, Electric, Gas, Zoned
Fireplaces: 1
Garage: 2
Heating: Central, Forced Air
Home Style: Brick Front, Traditional
Lot Size: 0.73 Acres
Stories: 3.0
Taxes: $5,810
Year Built: 2022
Feature Descriptions
Additional Rooms: Family Room, Foyer, Great Room, Laundry
Appliances: Dishwasher, Disposal, Microwave
Dining Room: Seats 12+, Separate Room
Exterior: Brick
Fencing: Back Yard, Other
Fireplace Type: Factory Built, Family Room
Flooring: Hardwood
Foundation: Slab
Interior: In-Law Floorplan, Rear Stairs, Tray Ceiling(s), Walk-In Closet(s)
Kitchen: Breakfast Area, Kitchen Island, Second Kitchen, Walk-in Pantry
Parking Notes: Garage
Security Features: Carbon Monoxide Detector(s)
Sewer: Public Sewer
Topography: Level, Private
Utilities: Electricity Available, Phone Available, Sewer Available, Sewer Connected, Underground Utilities
Vegetation: Wooded
Water: Public
Window Features: Double Pane Windows
Local Schools
High School: Monroe Area
Middle School: Carver
Elementary School: Walker Park
Listed By / Shown By
Listed By
Agency Name: Virtual Properties Realty.com
Agency Phone: 770-495-5050
Shown By
Agent Name: Joe Saber
Agent Phone: Cell: (904) 575-0033
Agency Title: Crye-Leike Real Estate Services

Source: GAMLS
Estimate Your Payment
Estimated Payment
$ 2,044.60 per month $1,379.63 Principal & Interest $484.17 Property Tax $180.80 Homeowner's InsuranceChange Payment Information
Privacy Policy / DMCA Notice / ADA Accessibility


This site is hosted, designed and copyright
© 1994 - 2026 by
Delta Media Group, Inc. -- Patent Pending --
2113 Hope Lane | MLS# 10773276
This single family home located at 2113 Hope Lane, Monroe, GA 30656 is currently listed for sale with an asking price of $619,900. This property was built in 2022 and has 5 bedrooms and 4 full baths with 3515 sq. ft. Hope Lane is located in the River Green Estate subdivision. Search River Green Estate real estate on joesaber.crye-leike.com today.