Joe Saber

BEDS3
BATHS2 full
SQUARE FEET1,828
MLS#10584298
STATUSActive
PROPERTY TYPEResidential - Single Family
SUBDIVISIONSoque Ridge
NEIGHBORHOODDemorest
Property Description
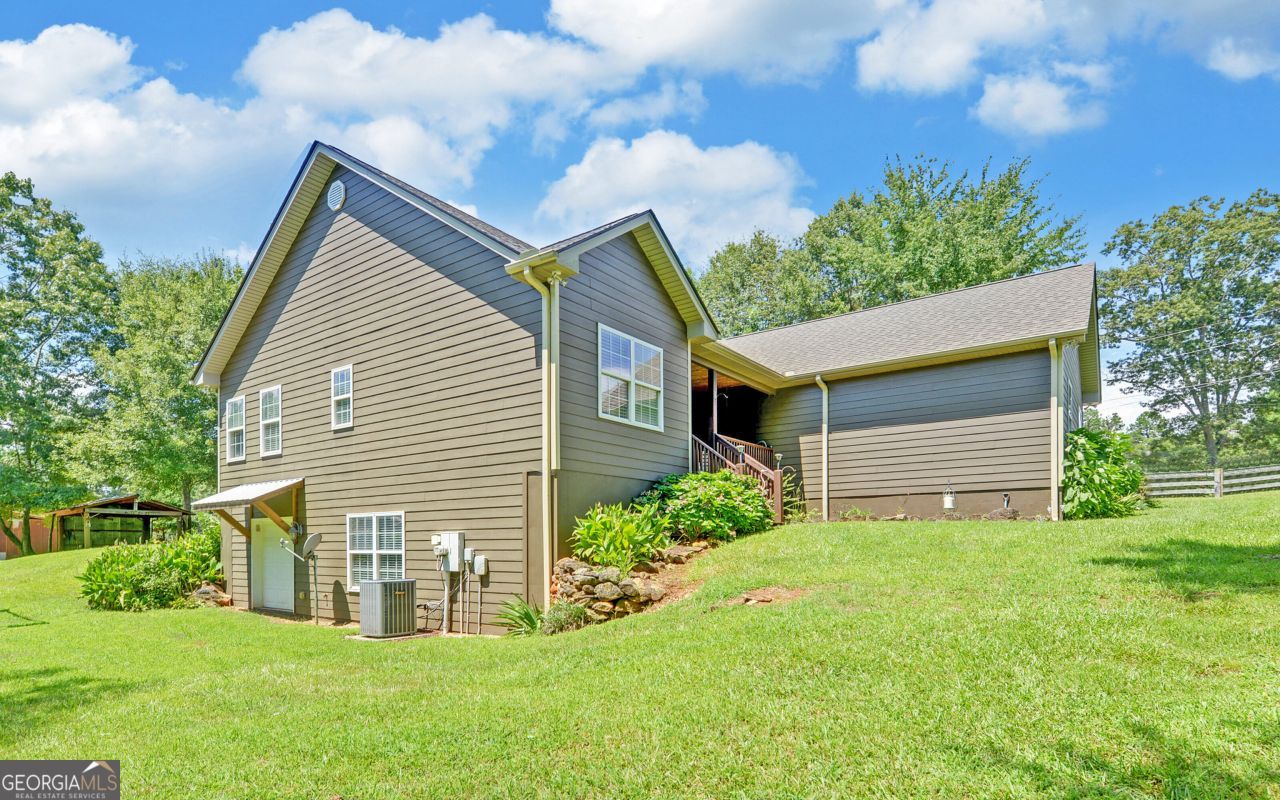
Mini Farm with chicken coop, 2 stall horse barn, sheds, outbuildings, workshop, and just about all you need for the simple life of living off the land. No HOA here, just beautiful land, fruit trees, garden spots and a spacious ranch home on an unfinished basement waiting for you to call it HOME. This 3BR/2BA sits tucked away down a long private drive and offers hardwood floors, high ceilings, large master bath with oversized closet. Sit on the back deck and feel like you are a thousand miles away from the hustle and bustle. Minutes to town, close to Hwy 365, Hall County, Rabun County, Stephens County, and just 60 miles outside of metro Atlanta.
Property Features
Property Type: Residential - Single Family
Basement: Yes
Basement: Boat Door, Exterior Entry, Full, Interior Entry, Unfinished
Cooling: Central Air, Electric
Fenced: Yes
Fireplaces: 1
Garage: 2
Heating: Heat Pump
Home Style: Ranch
Lot Size: 3.78 Acres
Roof Type: Composition
Stories: 1.0
Taxes: $3,353
Year Built: 2007
Feature Descriptions
Additional Rooms: Family Room, Laundry
Appliances: Dishwasher, Electric Water Heater, Microwave, Oven, Refrigerator
Days on Site: 284
Exterior: Block, Concrete
Exterior: Garden
Fencing: Fenced
Fireplace Type: Family Room, Gas Log
Flooring: Hardwood, Tile
Foundation: Pillar/Post/Pier
Interior: High Ceilings, Separate Shower, Soaking Tub, Tile Bath, Walk-In Closet(s)
Kitchen: Breakfast Room, Solid Surface Counters
Parking Notes: Garage
Sewer: Septic Tank
Topography: Level
Utilities: Electricity Available, High Speed Internet, Propane, Water Available
Water: Public
Window Features: Double Pane Windows
Local Schools
High School: Habersham Central
Middle School: H A Wilbanks
Elementary School: Demorest
Listed By / Shown By
Listed By
Agency Name: Keller Williams Lanier Partners
Agency Phone: 706-839-7355
Shown By
Agent Name: Joe Saber
Agent Phone: Cell: (904) 575-0033
Agency Title: Crye-Leike Real Estate Services

Source: GAMLS
Estimate Your Payment
Estimated Payment
$ 1,988.62 per month $1,511.16 Principal & Interest $279.42 Property Tax $198.04 Homeowner's InsuranceChange Payment Information
Privacy Policy / DMCA Notice / ADA Accessibility


This site is hosted, designed and copyright
© 1994 - 2026 by
Delta Media Group, Inc. -- Patent Pending --
234 Dh Green Road | MLS# 10584298
This single family home located at 234 Dh Green Road, Demorest, GA 30535 is currently listed for sale with an asking price of $679,000. This property was built in 2007 and has 3 bedrooms and 2 full baths with 1828 sq. ft. Dh Green Road is located in the Soque Ridge subdivision. Search Soque Ridge real estate on joesaber.crye-leike.com today.