Joe Saber

BEDS4
BATHS2 full 1 partial
SQUARE FEET3,523
MLS#10771108
STATUSNew
PROPERTY TYPEResidential - Single Family
SUBDIVISIONWyndham Park
NEIGHBORHOODDecatur
Property Description
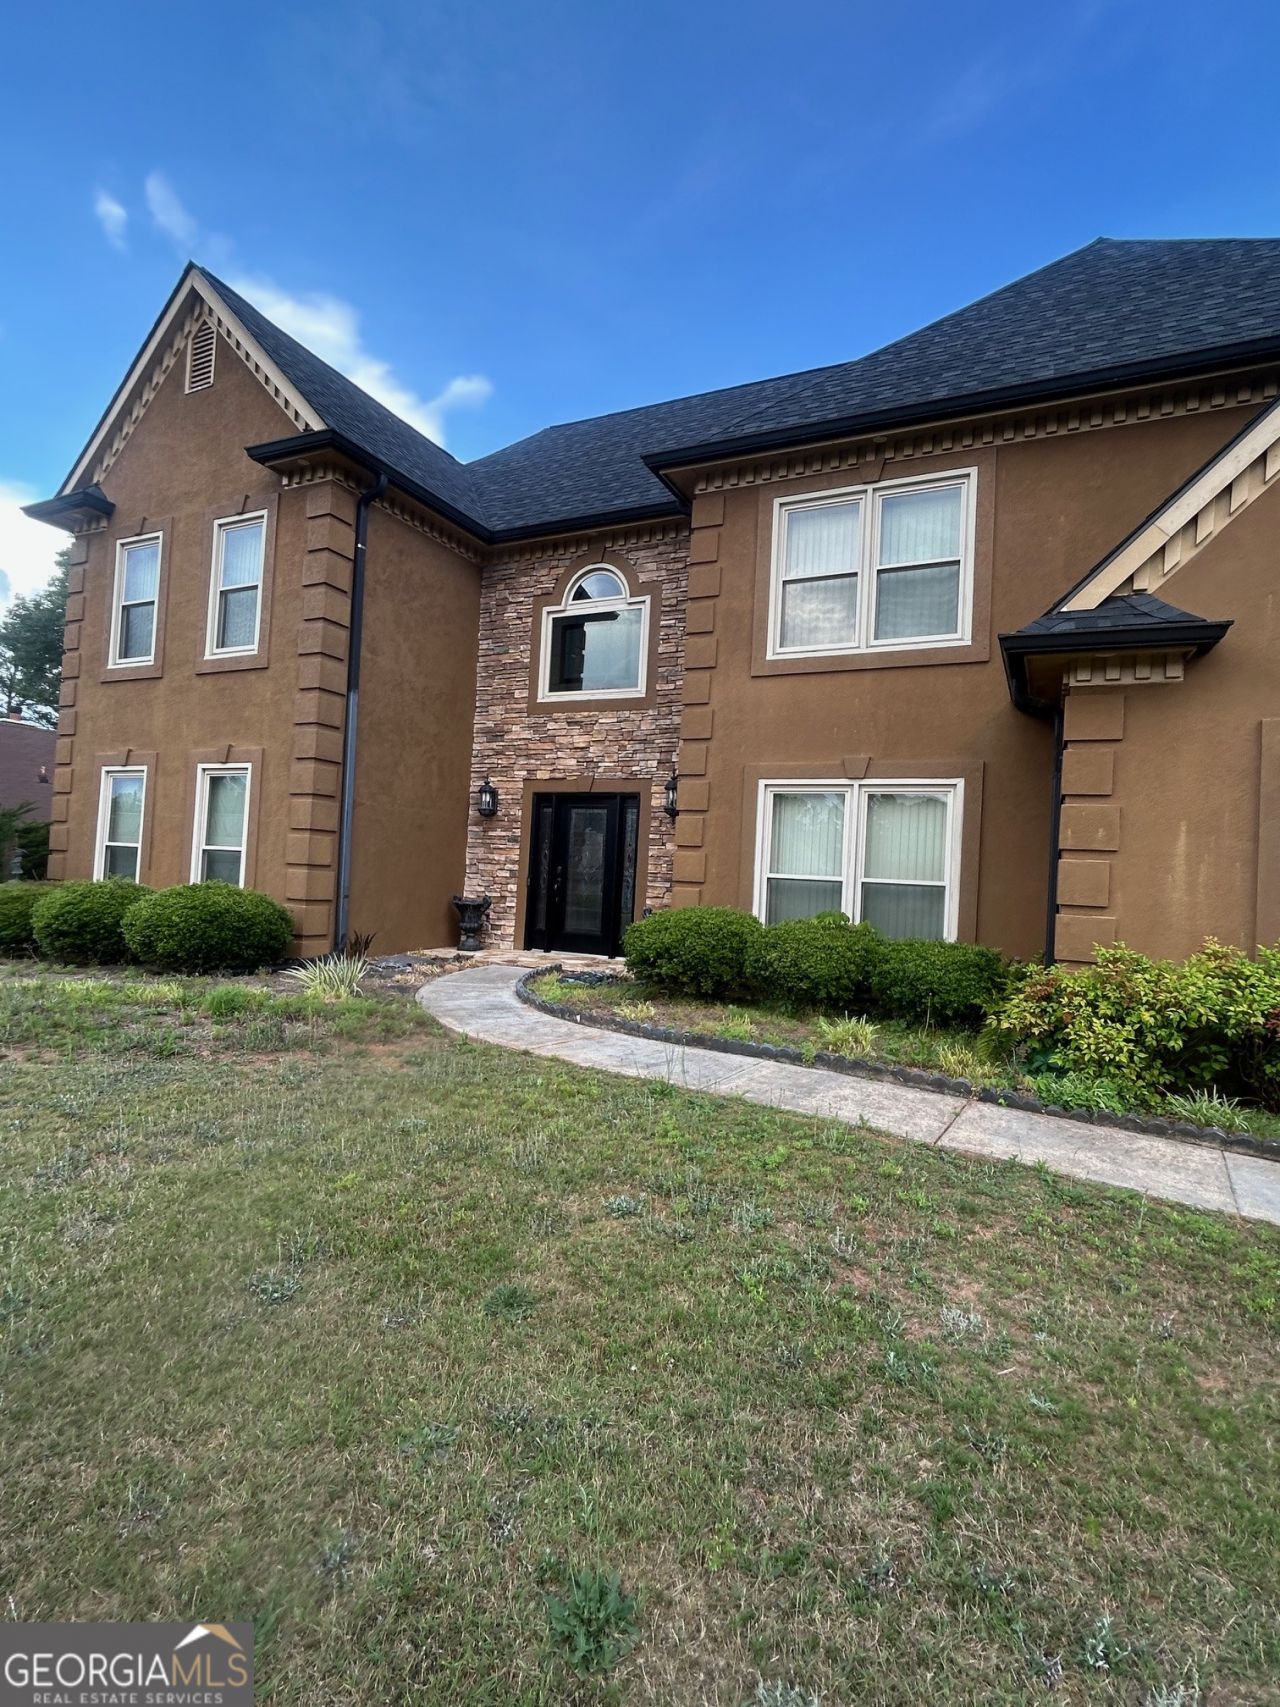
Location Location. Professional Photos coming. Close to expressway, shopping and schools. Lots of extra storage within the home. Several closets are expanded in size. Extra large laundry room. Open floor plan great for entertaining. Sun room with garden view. Well maintained. Have to see to truly appreciate.
Property Features
Property Type: Residential - Single Family
Basement: None
Cooling: Ceiling Fan(s), Central Air
Fireplaces: 1
Garage: 2
Heating: Central
Home Style: Colonial
Lot Size: 0.35 Acres
Roof Type: Composition
Stories: 2.0
Taxes: $5,906
Year Built: 1992
Feature Descriptions
Additional Rooms: Bonus Room, Den, Family Room, Foyer, Great Room, Laundry, Office, Sun Room
Amenities: Sidewalks, Street Lights, Near Public Transport
Appliances: Dishwasher, Gas Water Heater, Microwave, Range, Refrigerator
Dining Room: Separate Room
Exterior: Brick, Wood Siding
Fireplace Type: Factory Built, Other
Flooring: Hardwood, Tile
Foundation: Slab
Interior: Bookcases, High Ceilings, Separate Shower, Tile Bath, Tray Ceiling(s), Entrance Foyer, Vaulted Ceiling(s), Walk-In Closet(s)
Kitchen: Breakfast Area, Kitchen Island, Pantry, Solid Surface Counters
Parking Notes: Garage, Parking Pad, Garage Door Opener
Sewer: Public Sewer
Structures: Shed(s)
Topography: Cul-De-Sac
Utilities: Cable Available, Electricity Available, High Speed Internet, Natural Gas Available, Sewer Connected, Water Available
Water: Public
Window Features: Double Pane Windows
Local Schools
High School: Southwest Dekalb
Middle School: Chapel Hill
Elementary School: Browns Mill
Listed By / Shown By
Listed By
Agency Name: Perfectmatch Realty Group LLC
Agency Phone: 678-643-2131
Shown By
Agent Name: Joe Saber
Agent Phone: Cell: (904) 575-0033
Agency Title: Crye-Leike Real Estate Services

Source: GAMLS
Estimate Your Payment
Estimated Payment
$ 1,549.40 per month $934.74 Principal & Interest $492.17 Property Tax $122.50 Homeowner's InsuranceChange Payment Information
Privacy Policy / DMCA Notice / ADA Accessibility


This site is hosted, designed and copyright
© 1994 - 2026 by
Delta Media Group, Inc. -- Patent Pending --
3233 Wyndham Park Lane | MLS# 10771108
This single family home located at 3233 Wyndham Park Lane, Decatur, GA 30034 is currently listed for sale with an asking price of $420,000. This property was built in 1992 and has 4 bedrooms and 2 full and 1 partial baths with 3523 sq. ft. Wyndham Park Lane is located in the Wyndham Park subdivision. Search Wyndham Park real estate on joesaber.crye-leike.com today.