Joe Saber

BEDS4
BATHS2 full 1 partial
SQUARE FEET2,307
MLS#10649898
STATUSActive
PROPERTY TYPEResidential - Single Family
SUBDIVISIONRainbow Dr
NEIGHBORHOODDecatur
Property Description
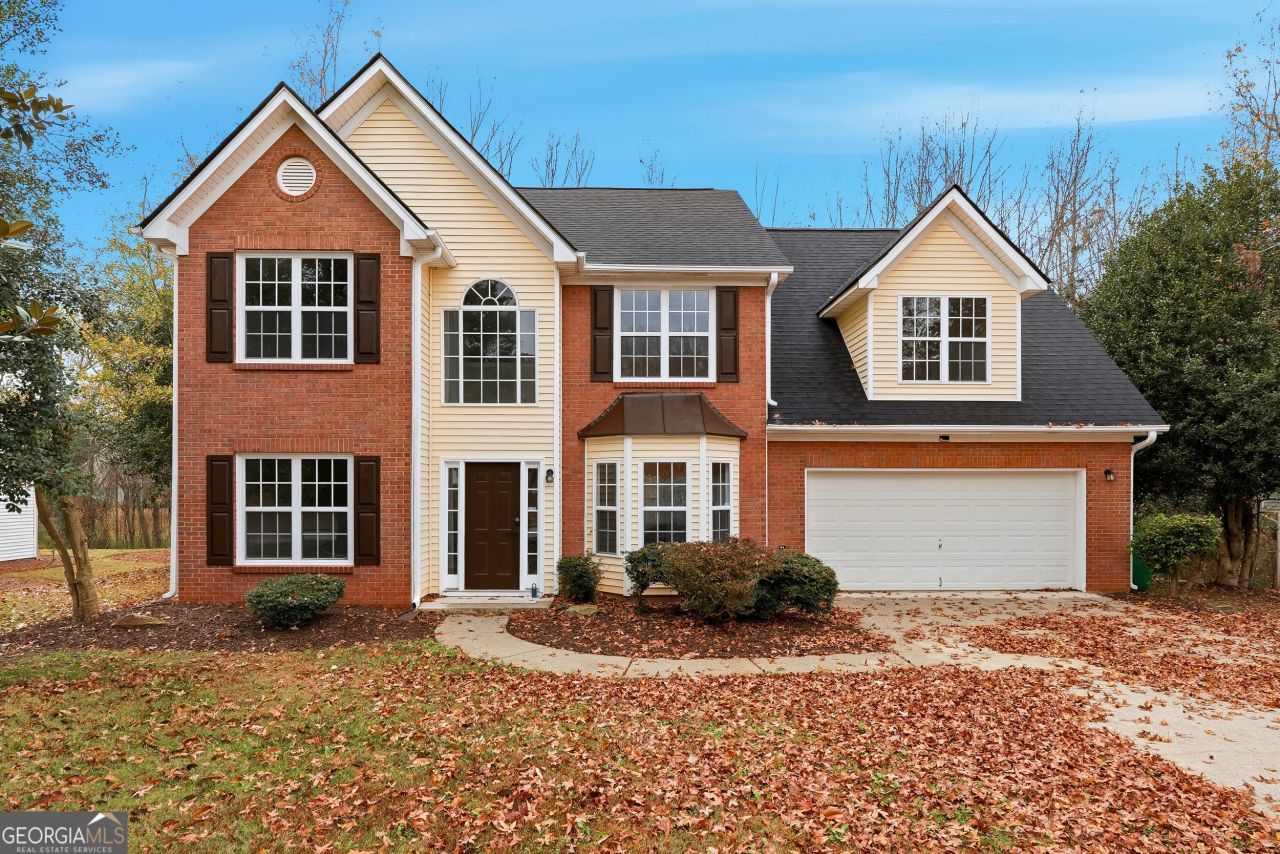
Brought to you by DeKalb County Community Development. DeKalb NSP Homes offer down payment assistance for income eligible buyers. Buyers total household income must be less than 120% of the area median income. Stunning brick-front beauty, fully renovated to perfection! This home has been meticulously updated inside and out, featuring a brand-new roof, new HVAC, and fresh interior paint. Step inside to discover neutral Luxury Vinyl Plank (LVP) flooring throughout and a chef's kitchen appointed with gleaming quartz countertops, new cabinetry hardware, and contemporary fixtures. The spacious layout offers 4 bedrooms and 2.5 baths, anchored by an impressive 2-story foyer. Entertain with ease in the formal living and dining rooms, or relax in the soaring 2-story great room, where the fireplace serves as a focal point amidst walls of windows flooding the space with natural light. The exterior is equally impressive, featuring a level front yard with mature landscaping and a completely private backyard.
Property Features
Property Type: Residential - Single Family
Basement: None
Cooling: Ceiling Fan(s), Central Air
Fireplaces: 1
Garage: 4 car attached
Heating: Forced Air
Home Style: Brick Front, Traditional
Lot Size: 0.62 Acres
Roof Type: Composition
Stories: 2.0
Taxes: $5,216
Year Built: 2001
Feature Descriptions
Additional Rooms: Laundry
Amenities: Clubhouse, Playground
Appliances: Dishwasher, Disposal, Gas Water Heater, Range, Stainless Steel Appliance(s)
Days on Site: 182
Dining Room: Separate Room
Exterior: Aluminum Siding
Fireplace Type: Factory Built, Family Room, Living Room
Flooring: Tile, Vinyl
Interior: Separate Shower, Soaking Tub, Entrance Foyer
Parking Notes: Garage, Attached, Kitchen Level, Garage Door Opener
Sewer: Public Sewer
Topography: Level
Utilities: Cable Available, Electricity Available, High Speed Internet, Natural Gas Available, Sewer Connected, Underground Utilities, Water Available
Water: Public
Local Schools
High School: Southwest Dekalb
Middle School: Chapel Hill
Elementary School: Rainbow
Listed By / Shown By
Listed By
Agency Name: National Property Institute
Agency Phone: 770-241-6372
Shown By
Agent Name: Joe Saber
Agent Phone: Cell: (904) 575-0033
Agency Title: Crye-Leike Real Estate Services

Source: GAMLS
Estimate Your Payment
Estimated Payment
$ 1,302.86 per month $767.60 Principal & Interest $434.67 Property Tax $100.60 Homeowner's InsuranceChange Payment Information
Privacy Policy / DMCA Notice / ADA Accessibility


This site is hosted, designed and copyright
© 1994 - 2026 by
Delta Media Group, Inc. -- Patent Pending --
3731 Rainover Drive | MLS# 10649898
This single family home located at 3731 Rainover Drive, Decatur, GA 30034 is currently listed for sale with an asking price of $344,900. This property was built in 2001 and has 4 bedrooms and 2 full and 1 partial baths with 2307 sq. ft. Rainover Drive is located in the Rainbow Dr subdivision. Search Rainbow Dr real estate on joesaber.crye-leike.com today.