Joe Saber

BEDS2
BATHS1 full 2 partial
MLS#10770981
STATUSNew
PROPERTY TYPEResidential - Townhouse
SUBDIVISIONAustin Park
NEIGHBORHOODDecatur
Property Description
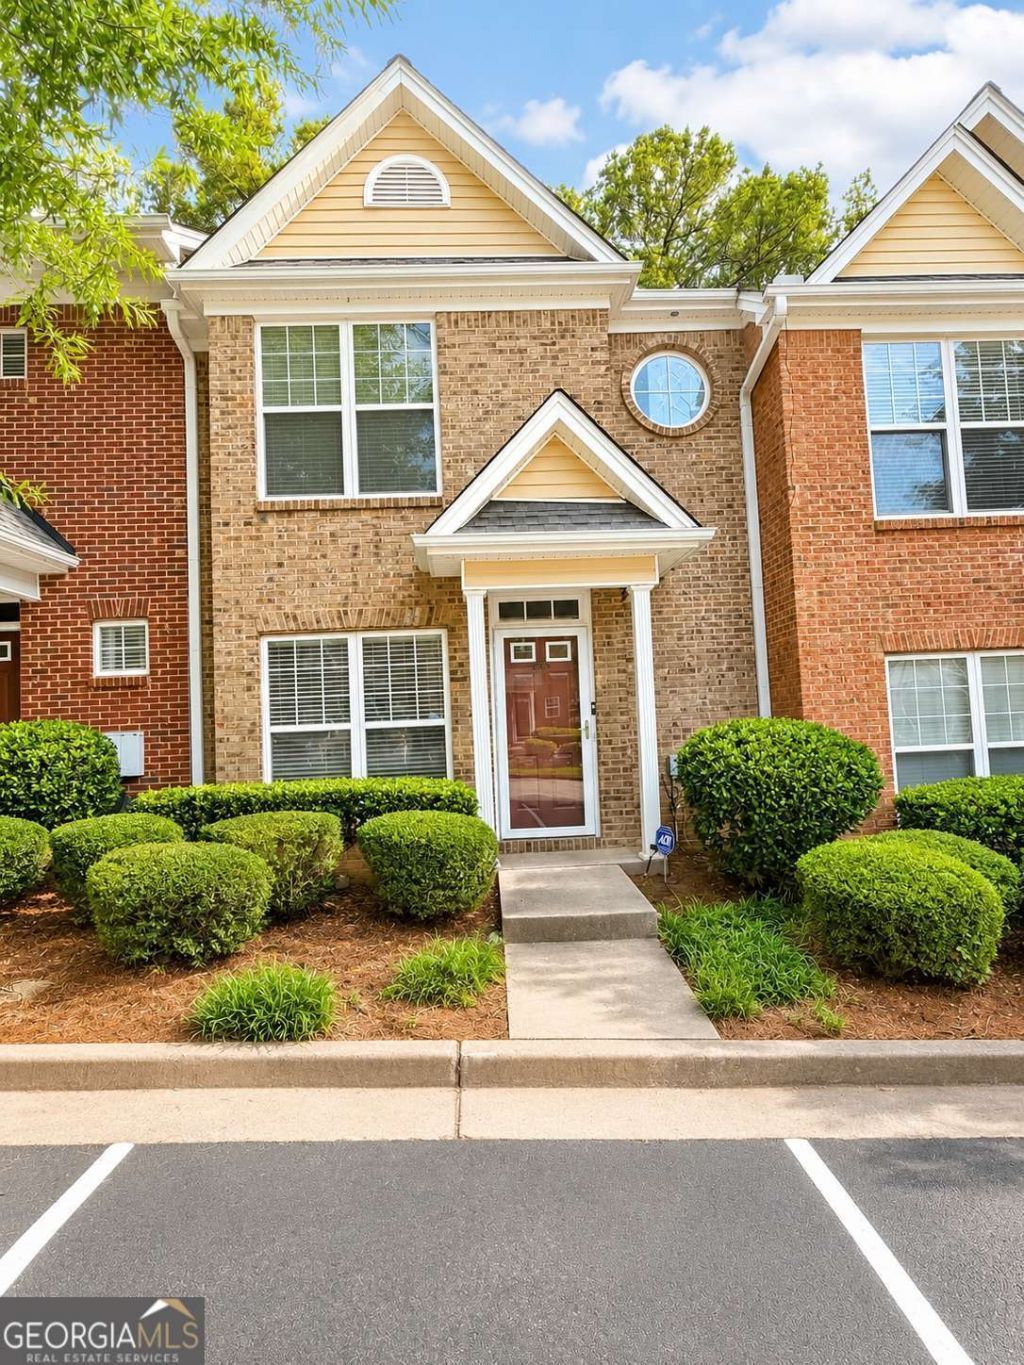
Welcome to Austin Park ! This beautifully maintained 2-bedroom, 2.5-bath townhome offers the perfect blend of comfort, convenience, and low-maintenance living. This home features a spacious and functional layout with generously sized bedrooms upstairs, each offering its own private bathroom. The inviting main level provides an open flow looking out to a private back patio for relaxing or entertaining, while abundant natural light enhances the warm and welcoming feel throughout. Enjoy the benefits of living in a well-established community with convenient access to major highways, shopping, dining, parks, and everyday essentials. Austin Park is ideally positioned for easy commuting and access to nearby business hubs, entertainment, and recreation. Whether you're looking for a place to call home or a smart addition to your portfolio, this townhome offers a fantastic opportunity to enjoy convenience, functionality, and a connected lifestyle.
Property Features
Property Type: Residential - Townhouse
Basement: None
Cooling: Central Air
Fireplaces: 1
Garage: 2
Heating: Central
Home Style: Brick Front, Craftsman
Lot Size: 0.14 Acres
Roof Type: Composition
Stories: 2.0
Taxes: $3,476
Year Built: 2002
Feature Descriptions
Additional Rooms: Foyer, Great Room, Other
Appliances: Dishwasher, Disposal, Microwave, Refrigerator
Days on Site: 1
Exterior: Brick, Concrete
Flooring: Carpet, Vinyl
Foundation: Slab
Interior: High Ceilings, Roommate Plan
Kitchen: Breakfast Area
Parking Notes: Assigned, Kitchen Level
Security Features: Carbon Monoxide Detector(s), Smoke Detector(s)
Sewer: Public Sewer
Topography: Level, Private
Utilities: Cable Available, Electricity Available, Natural Gas Available, Phone Available, Underground Utilities, Water Available
Vegetation: Wooded
Water: Public
Window Features: Double Pane Windows
Local Schools
High School: Columbia
Middle School: Columbia
Elementary School: Snapfinger
Listed By / Shown By
Listed By
Agency Name: Golden Locks Brokerage LLC
Agency Phone: 678-793-7096
Shown By
Agent Name: Joe Saber
Agent Phone: Cell: (904) 575-0033
Agency Title: Crye-Leike Real Estate Services

Source: GAMLS
Estimate Your Payment
Estimated Payment
$ 679.84 per month $344.96 Principal & Interest $289.67 Property Tax $45.21 Homeowner's InsuranceChange Payment Information
Privacy Policy / DMCA Notice / ADA Accessibility


This site is hosted, designed and copyright
© 1994 - 2026 by
Delta Media Group, Inc. -- Patent Pending --
3833 Austin Park Lane | MLS# 10770981
This townhouse located at 3833 Austin Park Lane, Decatur, GA 30032 is currently listed for sale with an asking price of $155,000. This property was built in 2002 and has 2 bedrooms and 1 full and 2 partial baths. Austin Park Lane is located in the Austin Park subdivision. Search Austin Park real estate on joesaber.crye-leike.com today.