Joe Saber

BEDS5
BATHS4 full
SQUARE FEET3,819
MLS#10773460
STATUSNew
PROPERTY TYPEResidential - Single Family
SUBDIVISIONBriarwood
NEIGHBORHOODCumming
Property Description
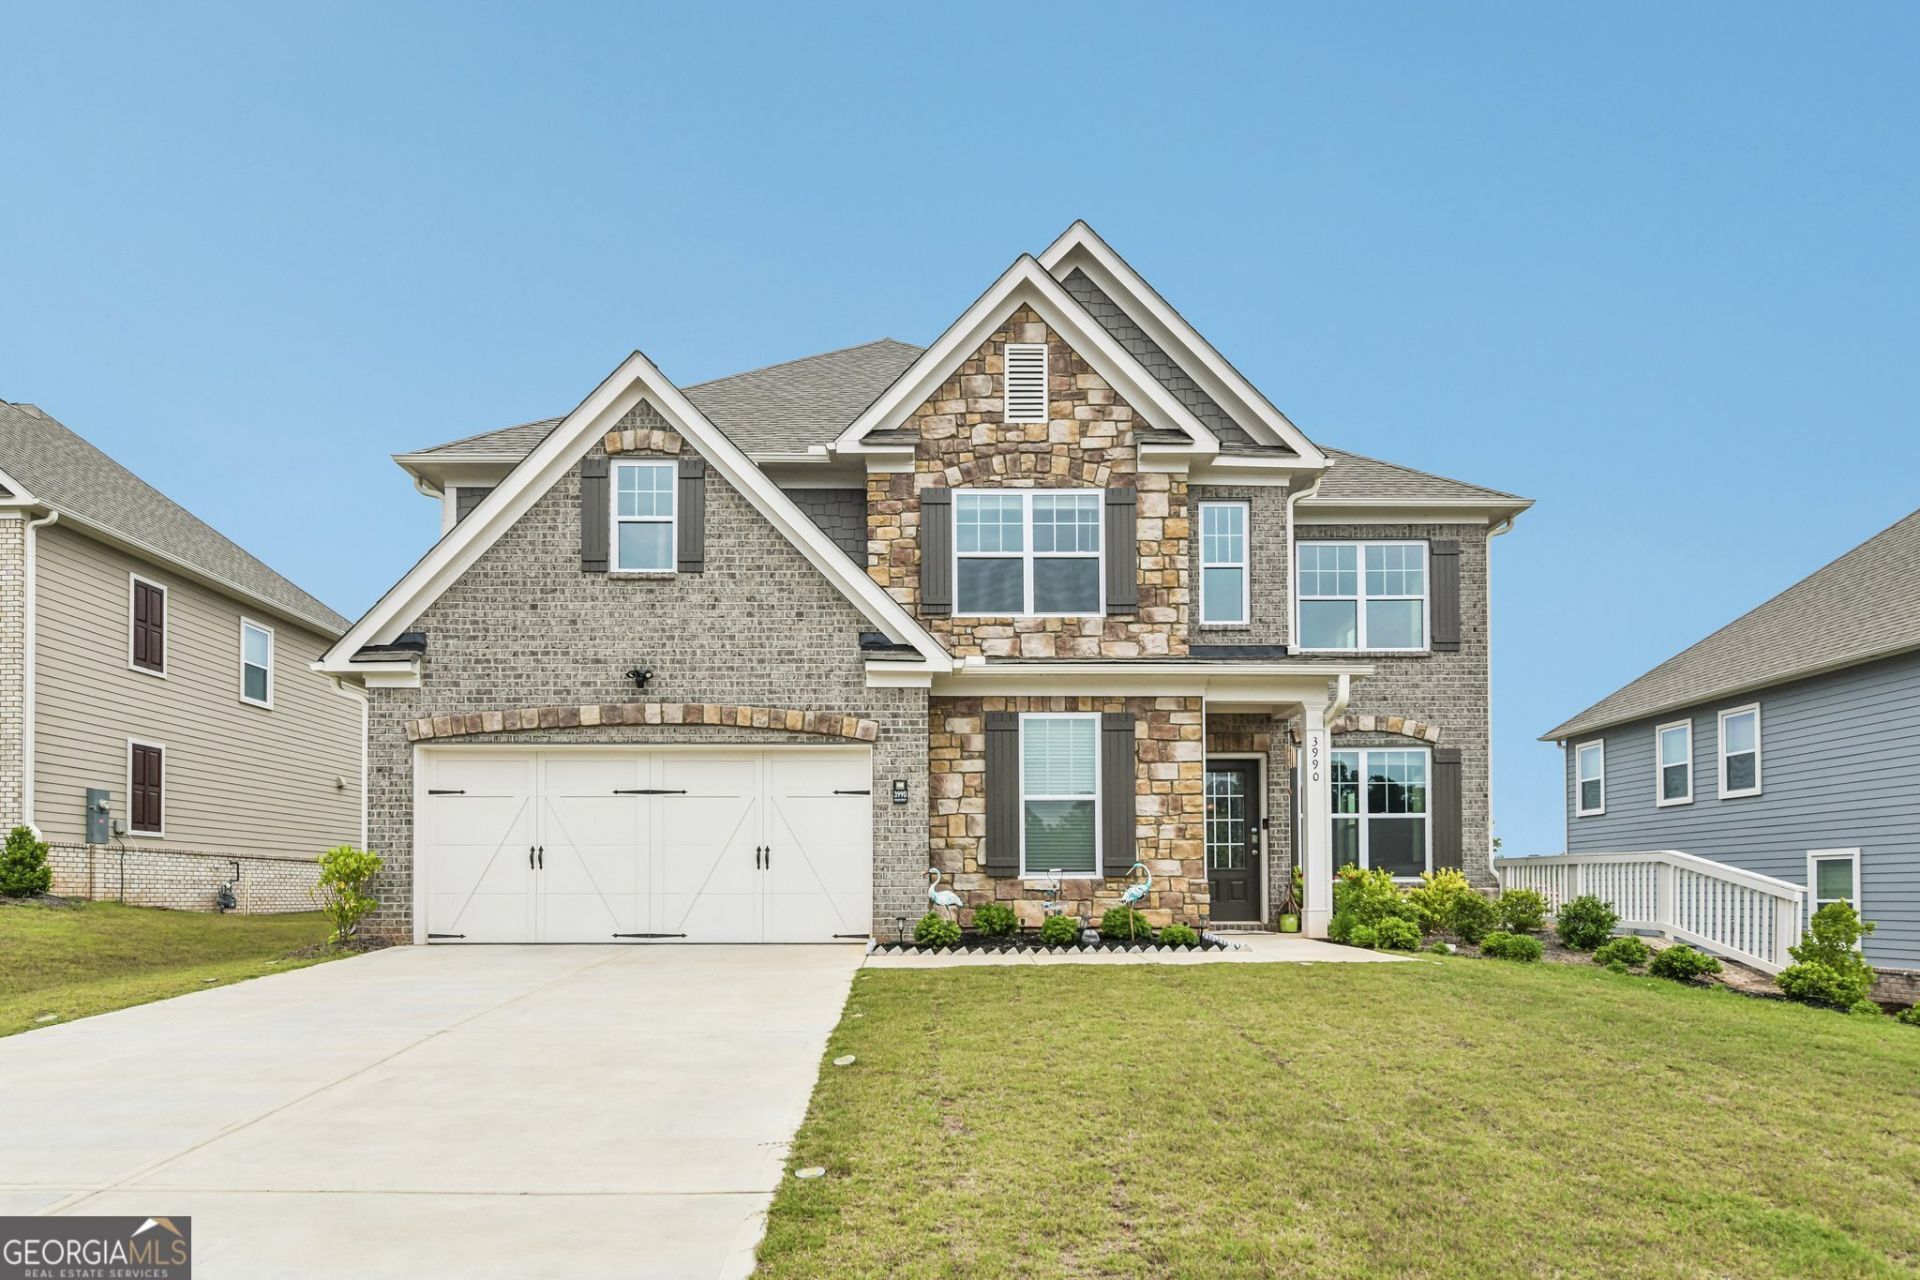
Welcome to 3990 Gallery Chase in the sought-after Briarwood community! This stunning 5-bedroom, 4-bathroom home offers the perfect blend of space, style, and functionality with access to exceptional neighborhood amenities including a large pool, playground, tennis courts, and pickleball courts. Step inside to a grand two-story foyer and formal living room filled with natural light. The elegant formal dining room features beautiful coffered ceilings, while the open-concept main living area is designed for both everyday living and entertaining. The bright white kitchen boasts a large island with breakfast bar seating overlooking the fireside family room, creating the perfect gathering space. A main-level bedroom and full bath provide flexibility for guests or a home office. Upstairs, you'll find a spacious open loft area along with four generously sized bedrooms, including the impressive primary suite complete with trey ceilings, a large walk-in closet, and a spa-like ensuite bathroom featuring a separate shower and soaking tub. Enjoy outdoor living year-round on the covered patio overlooking the private, spacious backyard. Located in the highly desirable Briarwood neighborhood, this home offers comfort, convenience, and a true sense of community.
Property Features
Property Type: Residential - Single Family
Basement: None
Cooling: Ceiling Fan(s), Central Air, Electric
Fireplaces: 1
Garage: 3
Heating: Central, Natural Gas
Home Style: Traditional
Lot Size: 0.34 Acres
Roof Type: Composition
Stories: 2.0
Taxes: $7,007
Year Built: 2024
Feature Descriptions
Additional Rooms: Laundry, Loft
Amenities: Pool, Tennis Court(s)
Appliances: Dishwasher, Disposal, Double Oven, Dryer, Microwave, Refrigerator, Washer
Days on Site: 1
Exterior: Brick, Vinyl Siding
Fireplace Type: Family Room
Flooring: Carpet, Hardwood, Tile
Interior: Tray Ceiling(s), Walk-In Closet(s)
Kitchen: Breakfast Area, Breakfast Bar, Kitchen Island
Parking Notes: Garage
Security: yes
Security Features: Carbon Monoxide Detector(s), Security System, Smoke Detector(s)
Sewer: Public Sewer
Swimming Pool: Yes
Topography: Private
Utilities: Electricity Available, Natural Gas Available, Sewer Available, Water Available
Water: Public
Window Features: Double Pane Windows
Local Schools
High School: Forsyth Central
Middle School: Otwell
Elementary School: Sawnee
Listed By / Shown By
Listed By
Agency Name: Redfin Corporation
Agency Phone: 404-800-3623
Shown By
Agent Name: Joe Saber
Agent Phone: Cell: (904) 575-0033
Agency Title: Crye-Leike Real Estate Services

Source: GAMLS
Estimate Your Payment
Estimated Payment
$ 2,408.91 per month $1,613.54 Principal & Interest $583.92 Property Tax $211.46 Homeowner's InsuranceChange Payment Information
Privacy Policy / DMCA Notice / ADA Accessibility


This site is hosted, designed and copyright
© 1994 - 2026 by
Delta Media Group, Inc. -- Patent Pending --
3990 Gallery Chase | MLS# 10773460
This single family home located at 3990 Gallery Chase, Cumming, GA 30028 is currently listed for sale with an asking price of $725,000. This property was built in 2024 and has 5 bedrooms and 4 full baths with 3819 sq. ft. Gallery Chase is located in the Briarwood subdivision. Search Briarwood real estate on joesaber.crye-leike.com today.