Joe Saber

BEDS4
BATHS3 full 1 partial
MLS#10649806
STATUSActive
PROPERTY TYPEResidential - Single Family
NEIGHBORHOODStockbridge
Property Description
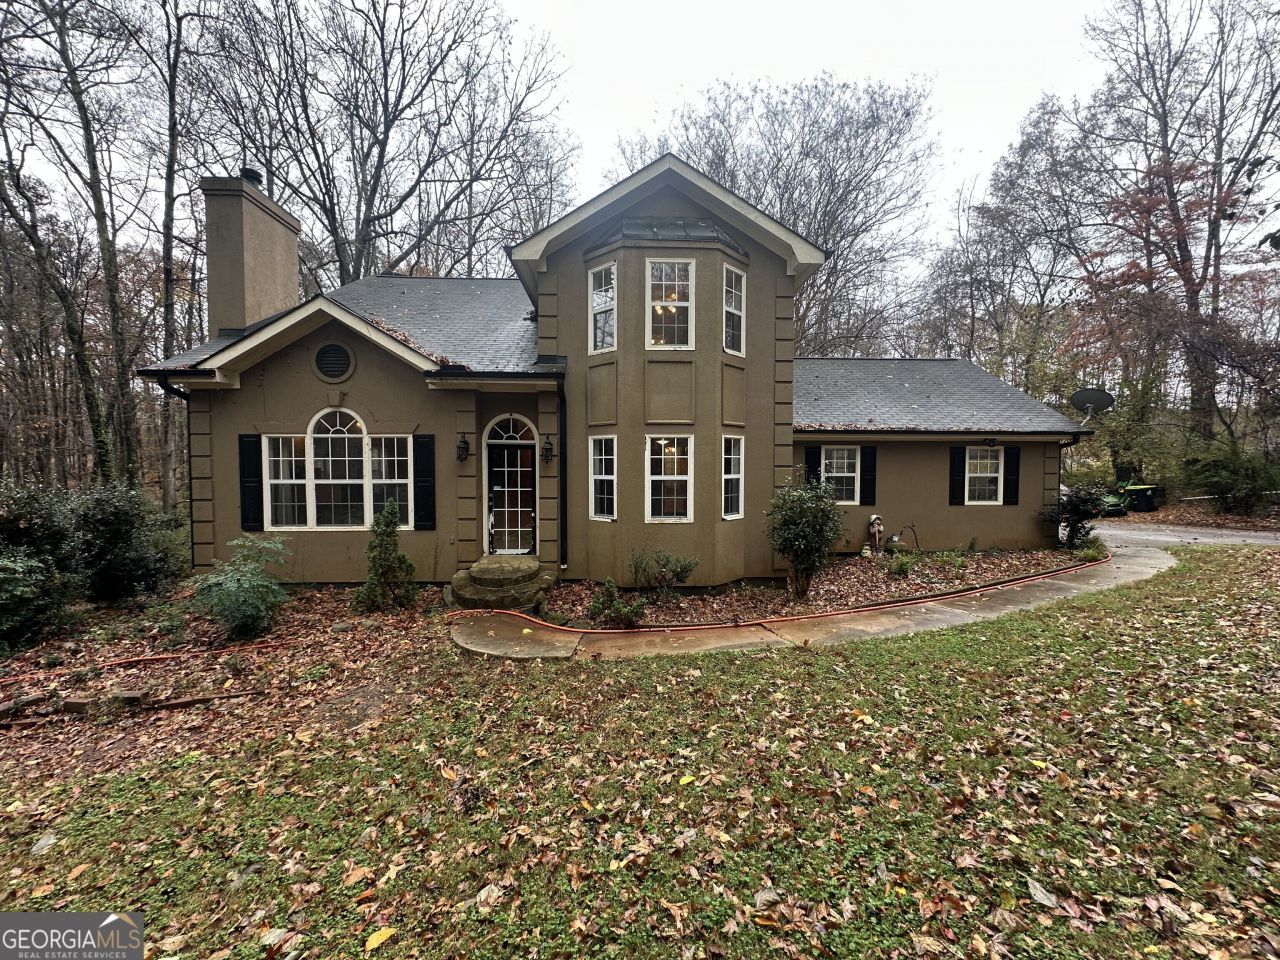
Charming Family Home with In-Ground Pool & In-Law Suite on a Private, Wooded Lot! Welcome to your private retreat! Nestled on a 2.5+ acre spacious, private, wooded lot, this 4-bedroom, 3.5-bathroom home offers endless potential with room to grow and personalize. Whether you're looking for a peaceful escape or a place to entertain, this home has it all! Key Features: In-Ground Pool: Enjoy the summer sun with your own private pool, surrounded by nature for a serene, secluded vibe. In-Law Suite: A fully finished area in the basement offers the perfect space for multi-generational living or extra privacy for guests. This area has a second kitchen, breakfast area and full laundry room. Expansive Double Layer Deck: Perfect for outdoor entertainment, the large deck gives you plenty of room to host barbecues, relax with family, or simply unwind while soaking in the natural beauty of the wooded surroundings. Private, Wooded Lot: The expansive lot provides a peaceful, nature-filled setting, ensuring total privacy while still being conveniently close to local amenities. Dog Runs: Current owners were dog breeders and have a couple of runs and outbuildings in the back yard. Needs TLC: This home is full of potential! While it may need a little love and updating, it's the perfect canvas for those looking to add their personal touch and create their dream home. With a little bit of TLC, you can turn this hidden gem into the ultimate family haven.
Property Features
Property Type: Residential - Single Family
Basement: Yes
Basement: Bath Finished, Exterior Entry, Finished, Full
Cooling: Central Air
Fireplaces: 1
Garage: 6 car attached
Heating: Central
Home Style: Traditional
Lot Size: 2.56 Acres
Roof Type: Composition
Stories: 3.0
Taxes: $7,017
Year Built: 1991
Feature Descriptions
Additional Rooms: Den
Appliances: Cooktop, Microwave, Range
Days on Site: 182
Exterior: Stucco, Wood Siding
Exterior: Garden
Fencing: Back Yard, Front Yard
Flooring: Carpet, Laminate, Tile
Foundation: Block
Interior: High Ceilings, In-Law Floorplan, Master On Main Level, Separate Shower, Soaking Tub, Tile Bath, Entrance Foyer
Kitchen: Breakfast Bar, Kitchen Island, Second Kitchen
Parking Notes: Garage, Attached, Parking Pad, Garage Door Opener
Pool Features: In Ground
Sewer: Septic Tank
Structures: Kennel/Dog Run, Outbuilding
Swimming Pool: Yes
Topography: Private
Utilities: Electricity Available, High Speed Internet, Water Available
Vegetation: Wooded
Water: Public
Local Schools
High School: Woodland
Middle School: Austin Road
Elementary School: Austin Road
Listed By / Shown By
Listed By
Agency Name: Bonnie Mull Realty, Inc.
Agency Phone: 706-778-0001
Shown By
Agent Name: Joe Saber
Agent Phone: Cell: (904) 575-0033
Agency Title: Crye-Leike Real Estate Services

Source: GAMLS
Estimate Your Payment
Estimated Payment
$ 1,465.53 per month $778.73 Principal & Interest $584.75 Property Tax $102.05 Homeowner's InsuranceChange Payment Information
Privacy Policy / DMCA Notice / ADA Accessibility


This site is hosted, designed and copyright
© 1994 - 2026 by
Delta Media Group, Inc. -- Patent Pending --
565 Patillo Road | MLS# 10649806
This single family home located at 565 Patillo Road, Stockbridge, GA 30281 is currently listed for sale with an asking price of $349,900. This property was built in 1991 and has 4 bedrooms and 3 full and 1 partial baths.Search Stockbridge real estate on joesaber.crye-leike.com today.