Joe Saber

BEDS2
BATHS2 full
SQUARE FEET1,188
MLS#10771122
STATUSNew
PROPERTY TYPEResidential - Condominium
SUBDIVISIONBoulder Creek
NEIGHBORHOODAthens
Property Description
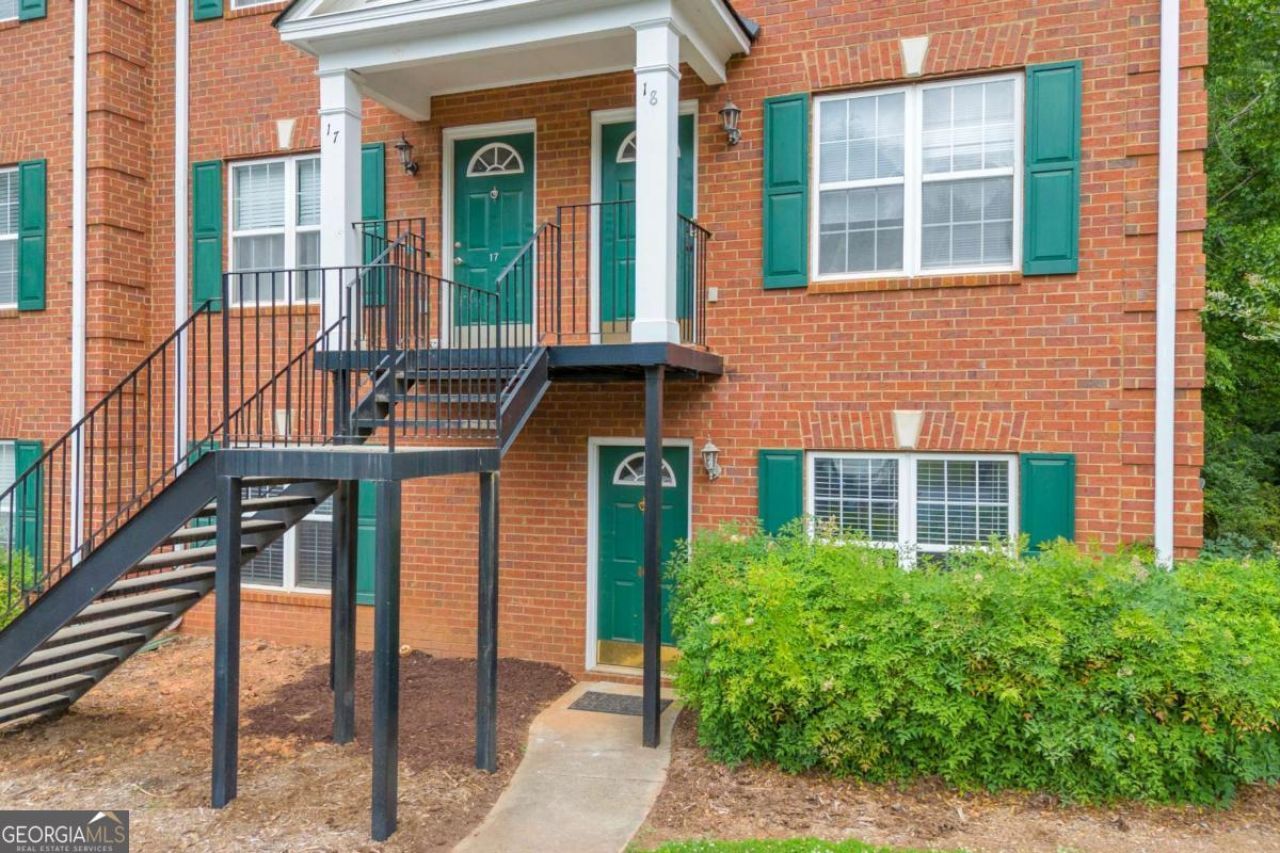
Completely renovated and move-in ready END UNIT condo flat in a prime Athens location! This 2 bedroom, 2 bath end unit offers easy one-level living with no steps and immediate occupancy available. The spacious interior features NEW LVP flooring throughout the main living area, dining space, and hallway. The beautifully updated kitchen includes NEW cabinetry, granite countertops, tile backsplash, and stainless steel appliances. Both bedrooms feature NEW carpet, while the recently renovated bathrooms offer stylish tile showers and granite countertops. Enjoy great closet space, a convenient laundry closet, and a private patio perfect for relaxing outdoors. Ideally located with quick access to Loop 10, downtown Athens, the Westside, Highway 78, and Highway 316, making shopping, dining, and commuting incredibly convenient.
Property Features
Property Type: Residential - Condominium
Basement: None
Cooling: Central Air, Electric
Garage: 2
Heating: Central, Electric
Home Style: Brick 4 Side, Ranch
Roof Type: Composition
Stories: 1.0
Taxes: $2,237
Year Built: 2001
Feature Descriptions
Appliances: Dishwasher, Microwave, Range, Refrigerator
Dining Room: Dining Rm/Living Rm Combo
Exterior: Brick
Flooring: Carpet, Other, Tile
Foundation: Slab
Interior: Bookcases, Master On Main Level, Tile Bath
Kitchen: Pantry, Solid Surface Counters, Walk-in Pantry
Parking Notes: Off Street
Sewer: Public Sewer
Topography: None
Utilities: Underground Utilities
Water: Public
Window Features: Double Pane Windows
Local Schools
High School: Clarke Central
Middle School: Clarke
Elementary School: Timothy
Listed By / Shown By
Listed By
Agency Name: Coldwell Banker Upchurch Realty
Agency Phone: 706-543-4000
Shown By
Agent Name: Joe Saber
Agent Phone: Cell: (904) 575-0033
Agency Title: Crye-Leike Real Estate Services

Source: GAMLS
Estimate Your Payment
Estimated Payment
$ 777.97 per month $523.01 Principal & Interest $186.42 Property Tax $68.54 Homeowner's InsuranceChange Payment Information
Privacy Policy / DMCA Notice / ADA Accessibility


This site is hosted, designed and copyright
© 1994 - 2026 by
Delta Media Group, Inc. -- Patent Pending --
600 Mitchell Bridge Road | MLS# 10771122
This condo located at 600 Mitchell Bridge Road, Athens, GA 30606 is currently listed for sale with an asking price of $235,000. This property was built in 2001 and has 2 bedrooms and 2 full baths with 1188 sq. ft. Mitchell Bridge Road is located in the Boulder Creek subdivision. Search Boulder Creek real estate on joesaber.crye-leike.com today.