Joe Saber

BEDS6
BATHS4 full
SQUARE FEET4,028
MLS#10769747
STATUSNew
PROPERTY TYPEResidential - Single Family
SUBDIVISIONWellington Walk
NEIGHBORHOODGrayson
Property Description
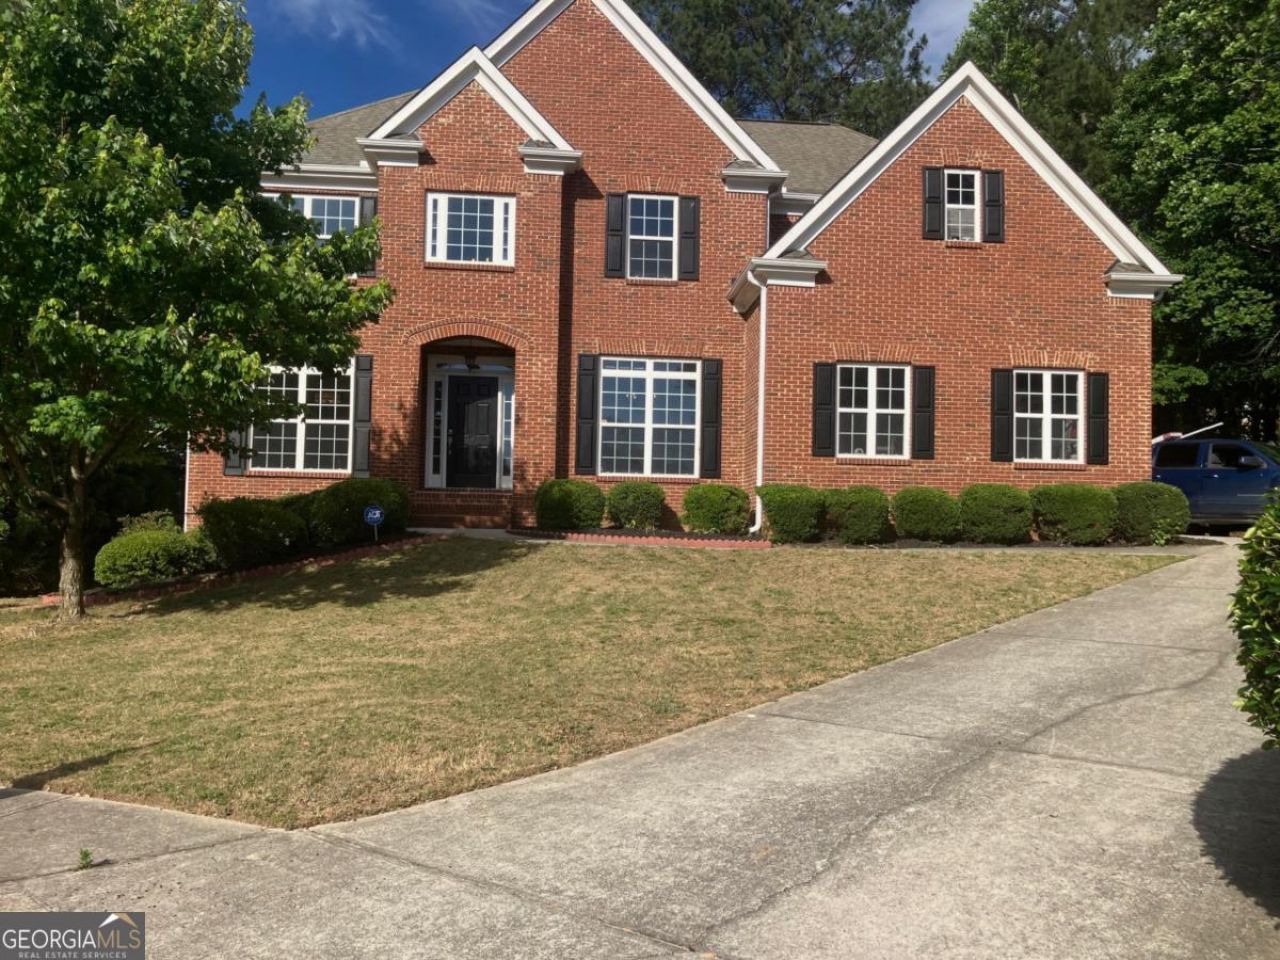
Welcome to this beautifully updated home in one of Grayson's most established and desirable neighborhoods! Offering approximately 4,028 square feet of thoughtfully designed living space, this spacious residence features 6 bedrooms and 4 bathrooms with a versatile layout perfect for multi-generational living, entertaining, or working from home. The main level includes a convenient bedroom and full bath, while the second floor offers 3 additional bedrooms. The fully finished daylight basement expands the living space even further with 2 more bedrooms, a full bath, and an incredible entertaining area complete with a built-in bar and walk-out access to the patio. Freshly painted inside and out, this move-in ready home showcases numerous updates including new appliances, granite countertops, updated bathrooms, new carpet, and stylish new lighting throughout. Enjoy seamless indoor and outdoor living with a large covered porch and adjoining covered deck overlooking the backyard - ideal for relaxing or hosting guests year-round. With spacious living areas, modern updates, and an unbeatable location, this exceptional home offers the perfect blend of comfort, style, and functionality.
Property Features
Property Type: Residential - Single Family
Basement: Yes
Basement: Daylight, Finished, Full
Cooling: Central Air, Zoned
Fireplaces: 1
Garage: 2
Heating: Central, Heat Pump
Home Style: Traditional
Lot Size: 0.37 Acres
Roof Type: Composition
Stories: 2.0
Taxes: $8,495
Year Built: 2005
Feature Descriptions
Additional Rooms: Foyer, Laundry, Sun Room
Amenities: Clubhouse, Pool, Sidewalks, Tennis Court(s)
Appliances: Dishwasher, Microwave
Days on Site: 2
Dining Room: Separate Room
Exterior: Brick
Fireplace Type: Family Room
Flooring: Carpet, Hardwood, Tile
Interior: Tray Ceiling(s), Walk-In Closet(s)
Kitchen: Breakfast Room, Kitchen Island, Walk-in Pantry
Parking Notes: Garage
Sewer: Public Sewer
Swimming Pool: Yes
Topography: Cul-De-Sac, Private
Utilities: Cable Available, Electricity Available, Natural Gas Available, Sewer Available
Water: Public
Local Schools
High School: Grayson
Middle School: Couch
Elementary School: Starling
Listed By / Shown By
Listed By
Agency Name: Keller Williams Realty Cityside
Agency Phone: 770-874-6200
Shown By
Agent Name: Joe Saber
Agent Phone: Cell: (904) 575-0033
Agency Title: Crye-Leike Real Estate Services

Source: GAMLS
Estimate Your Payment
Estimated Payment
$ 1,966.28 per month $1,112.56 Principal & Interest $707.92 Property Tax $145.80 Homeowner's InsuranceChange Payment Information
Privacy Policy / DMCA Notice / ADA Accessibility


This site is hosted, designed and copyright
© 1994 - 2026 by
Delta Media Group, Inc. -- Patent Pending --
812 Mount Mckinley Way | MLS# 10769747
This single family home located at 812 Mount Mckinley Way, Grayson, GA 30017 is currently listed for sale with an asking price of $499,900. This property was built in 2005 and has 6 bedrooms and 4 full baths with 4028 sq. ft. Mount Mckinley Way is located in the Wellington Walk subdivision. Search Wellington Walk real estate on joesaber.crye-leike.com today.